[ad_1]

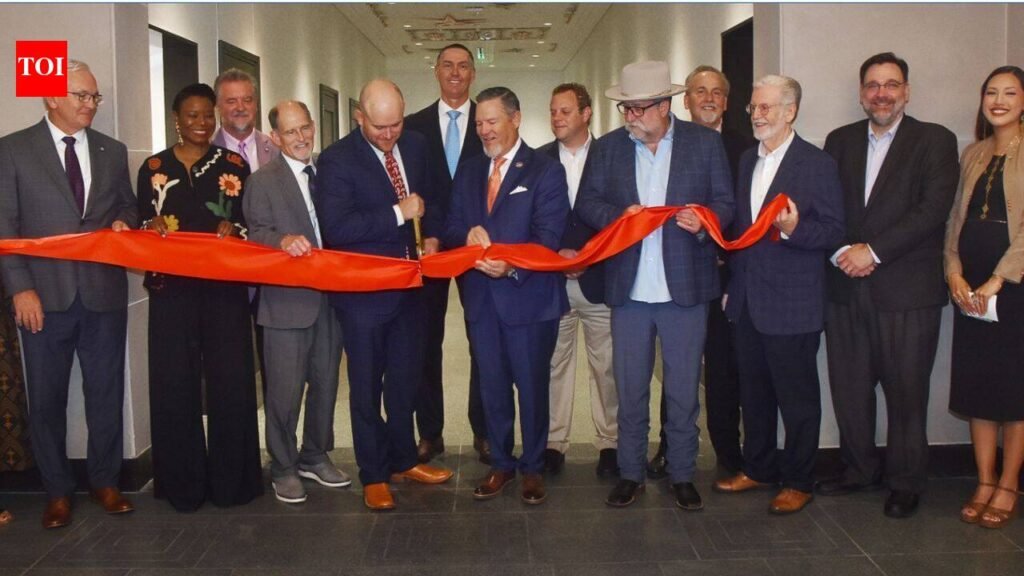
Oklahoma has unveiled the restored Art Deco interiors of the Jim Thorpe Memorial Office Building after a three-year, $70 million renovation of the eight-storey landmark in Oklahoma City. Built in 1938, the building has been modernised for public access, safety and agency operations while retaining signature features such as limestone walls, terrazzo floors, plaster ceilings and historic light fixtures. State leaders marked the completion with a ribbon-cutting on October 14, 2026, according to Oklahoma’s Office of Management and Enterprise Services. Read more details about it, as per the report, here:
A historic building renewed
The Jim Thorpe Memorial Office Building has been part of Oklahoma’s Capitol Complex for more than eight decades. Originally called the State Capitol Office Building, it was renamed in 1961 in honour of Jim Thorpe, the Oklahoma-born Olympic athlete and one of the state’s most celebrated figures.By 2023, when the current renovation began, the building’s infrastructure needed extensive repair and modernisation. The project addressed long-standing problems including water infiltration, poor insulation and outdated layouts, while upgrading core building systems and installing energy-efficient windows designed to match the original appearance of the facade.The restoration was funded by state lawmakers through House Bill 1011X. Lawmakers also created the Jim Thorpe Repair Expenditure Oversight Committee through House Bill 1033X to review spending on interior and exterior repairs and provide public oversight as the work progressed through competitive procurement.
Art Deco details preserved
The renovation focused as much on preservation as on modernisation. Project teams restored and protected defining Art Deco elements, including the building’s limestone walls, plaster ceilings, terrazzo floors and original light fixtures. These details help the renovated offices retain the architectural character of the late 1930s rather than becoming a generic government building.The building also retains important works of public art. In the lobby, 1930s-era bas-relief sculptures carved into the stone walls were carefully preserved, along with the exterior pediment sculpture above the east entrance. These works were co-created by Oklahoma art professors Doel Reed of Oklahoma State University and Joe Taylor of the University of Oklahoma, as per the report.New artworks were commissioned by the Oklahoma Arts Council under the state’s public art programme. The report also shares that Oklahoma artists Dr Jessica Moore Harjo and Erica Pretty Eagle Cozad created brass, copper and stainless steel ceiling installations for the first-floor corridors and sixth-floor elevator landing. Their designs use Sac and Fox motifs connected to the state flower, the state wildflower and the swan, a symbol of survival and resilience.
Designed for modern government
The updated building is intended to make public services easier to access. Public-facing functions, including hearing and courtroom spaces, have been concentrated on the first floor, reducing confusion for visitors and improving accessibility.Behind the restored interiors, the renovation reconfigured older spaces for contemporary agency operations, public access and safety requirements. The eight-floor building now has the infrastructure needed to support modern state government while preserving the historic shell and architectural identity that make it distinctive.OMES Director Mark Wood said, according to the report, that the completed project honours the building’s historic character while providing the accessibility, infrastructure and functionality required for modern state government. He added that the agency was proud to guide the project from planning through completion.
Agencies returning this winter
Four state agencies will occupy the renovated building: the Oklahoma Corporation Commission, Oklahoma Arts Council, State Election Board and Oklahoma Water Resources Board. Their work covers areas that affect daily life across Oklahoma, including utilities, elections, the arts and water resources.The agencies will move in in phases beginning this winter. Once they are settled, the Jim Thorpe Memorial Office Building will return to its role as a central hub for essential public services within the Capitol Complex.Jim Marshall, interim director of the Oklahoma Corporation Commission and chair of the repair oversight committee, said the investment would make the building easier to access, more inviting and better equipped for the work ahead. He noted that the renovation would benefit both the agencies moving in and the residents who rely on their services.
A tribute to Jim Thorpe
For Thorpe’s family, the restored building carries a meaning beyond architecture and public administration. His granddaughter, Anita Thorpe, said it was deeply meaningful to see his name continue to be honoured in a place dedicated to public service, describing the building as a reflection of strength, perseverance and pride.The new public art also connects the building to Thorpe’s Sac and Fox heritage and his Olympic legacy. According to the Oklahoma Arts Council, the installations subtly reference his athletic achievements while linking the building’s past to Oklahoma’s present and future.The completed restoration shows how a historic government building can be brought up to modern standards without erasing the craftsmanship and cultural stories embedded in its walls. With its Art Deco interiors restored and agencies preparing to return, the Jim Thorpe Memorial Office Building is set to serve Oklahomans for another generation.
[ad_2]
Source link