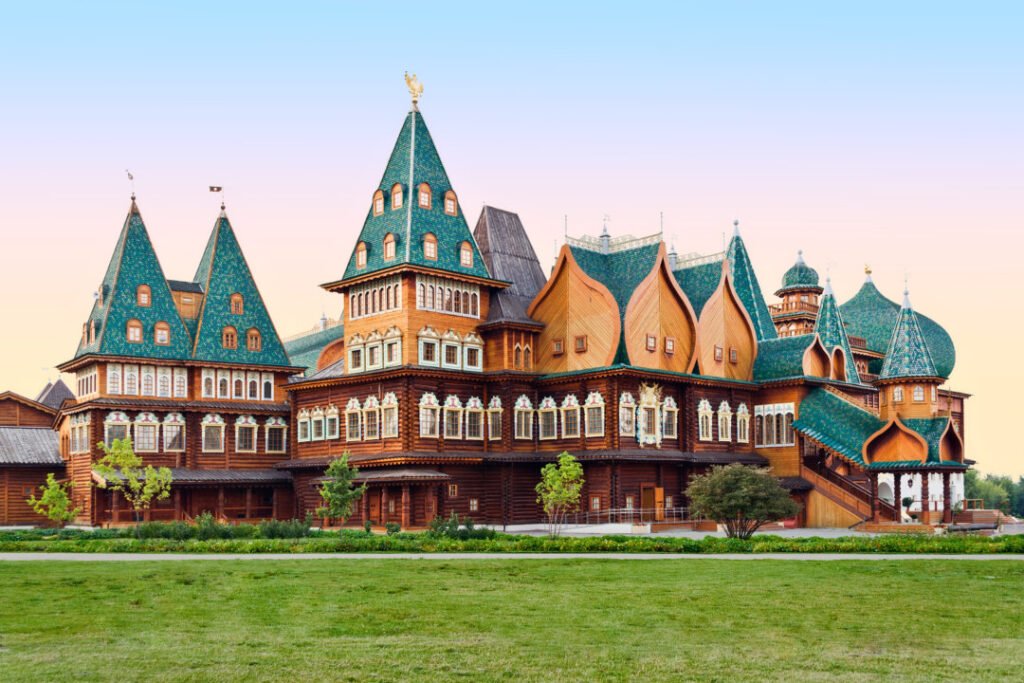

The Wooden Palace’s reconstructed exterior closely follows the original, with an asymmetrical design that includes detached rooms reflecting the family hierarchy of 17th-century Russian court life. The various steep-roof structures, including the tent, barrel, onion, and helmet-shaped roofs, are easily recognizable as traditionally Russian. Elaborate carvings, gilding, and decorative weather vanes accent them. Gubin Yury/Shutterstock
Step through the gates of the Wooden Palace, and you might expect to find a princess waiting in one of its towers. Though the palace wasn’t the subject of a famous Russian folk tale, its architecture was deliberately evocative of one, with fanciful towers, colorful carvings, and majestic roofs reminiscent of the magical kingdoms found in Russian fairy tales.
Located southeast of central Moscow within the sprawling Kolomenskoye estate, the original palace was completed in 1667 for Tsar Alexis I, who favored the estate as a summer residence and hunting retreat. The palace was the birthplace of Empress Elizabeth Petrovna in 1709, and Peter the Great also spent part of his youth there. After the Russian court moved to St. Petersburg in 1712, however, Kolomenskoye lost its importance, and the palace gradually deteriorated. When Catherine the Great visited in 1768, she considered renovating the aging structure but ultimately ordered its demolition and replaced it with a more modest stone-and-brick palace. Fortunately, detailed plans and drawings had survived, preserving an unusually thorough record of the original building. Like a fairy tale brought back from the pages of an old storybook, these sources later made it possible to reconstruct the palace’s distinctive architecture and its embellished interiors.
The Wooden Palace is a replica of the original and reflects the elaborate traditions of 17th-century Russian royal architecture. Designed as a sprawling wooden complex rather than a conventional single building, it contained 270 rooms arranged among 26 tower-like structures, each two to four stories high. The complex was divided into separate men’s and women’s sections, with the tsar and princes occupying one side and the tsarina and princesses the other. Passageways connected the various structures, while the main living quarters were located on the second floors. Nearly everything was constructed of wood, but the palace was far from plain. Intricately carved window surrounds, colorful ornament, and varied decorative techniques transformed the wooden structures into an exuberant royal residence.
Reconstruction of the palace began in 2007, just a stone’s throw from its original location, to protect the historic foundations. More than 200 professionals, including painters, potters, metalworkers, and textile workers, contributed to the rebuilding effort, which was completed in 2010. Now part of the Kolomenskoye museum-reserve, the palace serves as a history museum, offering visitors a glimpse into the world of the Romanov court. More than a reconstruction, it represents the extraordinary craftsmanship of Russian wooden architecture. It preserves the memory of a royal residence once considered so remarkable that contemporaries called it an “eighth wonder of the world.”

The Wooden Palace’s entrance sits atop these stairs, beneath a large ceiling painting featuring a lion and unicorn. The lion embodied supreme power and protection, while the unicorn symbolized wisdom and purity. In 17th-century Russian heraldry and royal decor, they stand as powerful symbols of monarchical authority. Lyudmila Sh/Shutterstock

The palace interior comes alive with the ornate decor of 17th-century Russia. Vaulted doorways, tiered steps, and vivid floral patterns reflect the “Uzorochye” style, recreated from archival designs and hand-painted across the walls. In old Russian Orthodox tradition, flowers symbolized paradise on earth, transforming the tsar’s home into a richly decorated sacred space. Mitzo/Shutterstock

The throne room features the Tsar’s gold and velvet throne, flanked by two gilded mechanical lions once designed to roar and move. This throne served as a prototype for the Moscow tsar’s throne. Delicate wooden lattices frame the windows, while Eastern-style carpets reflect the cultural influences and artistry that trade with Eastern markets brought to the Russian court. Mitzo/Shutterstock

The dining room hosted the palace’s most important ceremonies, including welcoming foreign guests, hosting feasts, and celebrating church holidays. Its ceiling features the “Zodiac of Heaven,” a symbolic painting of planets and zodiac signs with cardinal-direction allegories in the corners. A zodiac wheel crowns the room, its blue center unfolding into a celestial map surrounded by zodiac panels. Golden chandeliers cast a warm glow, blending celestial imagery with 17th-century royal splendor. Stanislava Yaneva/Shutterstock

The tsarina’s vestibule linked the rooms where she lived, received guests, and carried out her daily routine. More feminine than many rooms in the male wing, the vestibule is filled with sunny yellow tones, multicolored floral patterns, and landscapes. At the same time, the ceiling features medallions depicting the four seasons. In one corner, a red velvet armchair sits on a small dais, near a mannequin dressed in 17th-century Russian royal attire. Stanislava Yaneva/Shutterstock

The palace’s all-wooden facades are alive with intricate details, from richly carved, multicolored ornamentation to unique window surrounds, each individually carved and painted. With nearly 3,000 windows, the varied designs create a dazzling rhythm across its facade, showcasing the remarkable craftsmanship of 17th-century Russian architecture. Andrei Stepanov/Shutterstock